
Glass Canopy Systems in Philadelphia should answer the practical questions fast: what glass is used, who measures it, where the crew works and what has to be decided before fabrication. GlassForge designs, measures, fabricates and installs glass canopy installation for homeowners, designers, contractors and commercial property teams across Philadelphia, the Pennsylvania suburbs, South Jersey and Delaware.
Every service page is built to answer the questions buyers actually ask before they call: what is included, what changes the quote, how the measure works, which options fit the project and what proof shows the crew can do the work.
Glass Canopy Installation for Entrances in Philadelphia
Glass canopy systems make an entrance feel lighter while still providing weather protection and a premium storefront signal. Because canopy glass is overhead, it requires careful planning around laminated safety glass, support hardware, slope, drainage and attachment to the building.
GlassForge coordinates the glass portion of canopy projects for homes, retail entrances, offices and hospitality spaces across the tri-state area. We measure the opening, review structure and specify glass that suits the design and exposure.
Types of Glass Canopy Systems
Choosing the right type affects appearance, safety, maintenance, fabrication lead time and installation method. These are the common options customers compare before requesting a final measure.
Laminated Glass Canopies
Laminated glass helps retain pieces if breakage occurs, making it the usual direction for overhead canopy conditions.
Point-Supported Canopies
Point-supported systems use exposed fittings for a clean architectural look. They require careful hole placement and structural backing.
Metal-Framed Canopies
Framed systems can handle larger spans and traditional storefront conditions while still keeping the glass as the visual focus.
Residential Entry Canopies
Homes use glass canopies for modern entries, garden doors and protected thresholds where a heavy roof would feel too dark.
Commercial Storefront Canopies
Retail and hospitality entrances need durability, drainage and documentation for property managers, landlords and inspectors.
Replacement Canopy Glass
Broken or fogged canopy panels can often be replaced by matching glass type, thickness, holes and edgework.
What’s Included
A strong quote should make the scope obvious. GlassForge includes the planning items that prevent change orders, mismatched glass and awkward field fixes after materials arrive.
- Opening and projection review
- Laminated safety glass recommendation
- Slope and drainage discussion
- Hardware coordination
- Hole and edge detail planning
- Commercial access and COI support
- Replacement panel matching
To make the first glass canopy systems quote useful, send one wide photo of the full area, one close photo of the edge or frame, rough width and height, your zip code, the building type and any deadline. Those details help the estimator decide whether the project needs a site measure, a template, safety glass review or a fast emergency path.
During the measure, GlassForge verifies the dimensions that photos cannot prove: level, plumb, wall wave, frame depth, hardware clearances, access path, substrate strength and whether surrounding finishes are ready for final fabrication. That is why the written quote after measurement is stronger than a quick phone number based only on square footage.
Glass Canopy Systems Cost Factors
We do not publish one-size-fits-all prices because custom glass depends on measured conditions. The useful way to think about price is to understand what changes labor, material, handling and risk before the final quote is written.
- Canopy size and projection
- Laminated glass makeup
- Hardware system and exposed fittings
- Structural backing and access
- Hole drilling and polished edges
- Commercial scheduling or lift requirements
Canopy quotes should identify laminated glass makeup, hole locations, hardware, slope, drainage and attachment conditions. Because the glass is overhead, missing any of those details can create safety, staining or water-management problems after installation.
Entrance canopy projects are especially useful for landlords, architects and property managers because the finished entry has to look polished, shed water and stand up to daily use. Add photos of storefront, office and residential entry canopies as real projects become available.
For early planning, use the glass size calculator to estimate square footage and weight, then request a field measure when the opening or design is ready.
Process
How It Works
Request a Quote
Send photos, rough dimensions, your zip code and the result you want. A GlassForge estimator reviews the details and replies with practical next steps, not a scripted call-center response.
Free Laser Measure
A technician visits the site, laser-measures the opening, checks walls, floors, framing, hardware clearances and access so the glass is built to the real conditions.
Fixed Written Quote
You get a written scope that names glass type, thickness, hardware, finish, lead time, exclusions and warranty terms before fabrication starts.
Fabrication & Install
The glass is fabricated, delivered and installed by our crew with clean protection, final adjustment and a workmanship warranty after the walkthrough.
Local
Glass Canopy Systems in Your Area
Philadelphia commercial corridors, Main Line homes and South Jersey retail centers all have different entrance conditions. Masonry walls, landlord rules, sidewalk access and weather exposure can change the canopy plan before glass is ordered. We identify those conditions early so the finished entrance looks light, deliberate and safe.
Service coverage includes Philadelphia, Bucks County, Montgomery County, Delaware County, South Jersey and Wilmington.
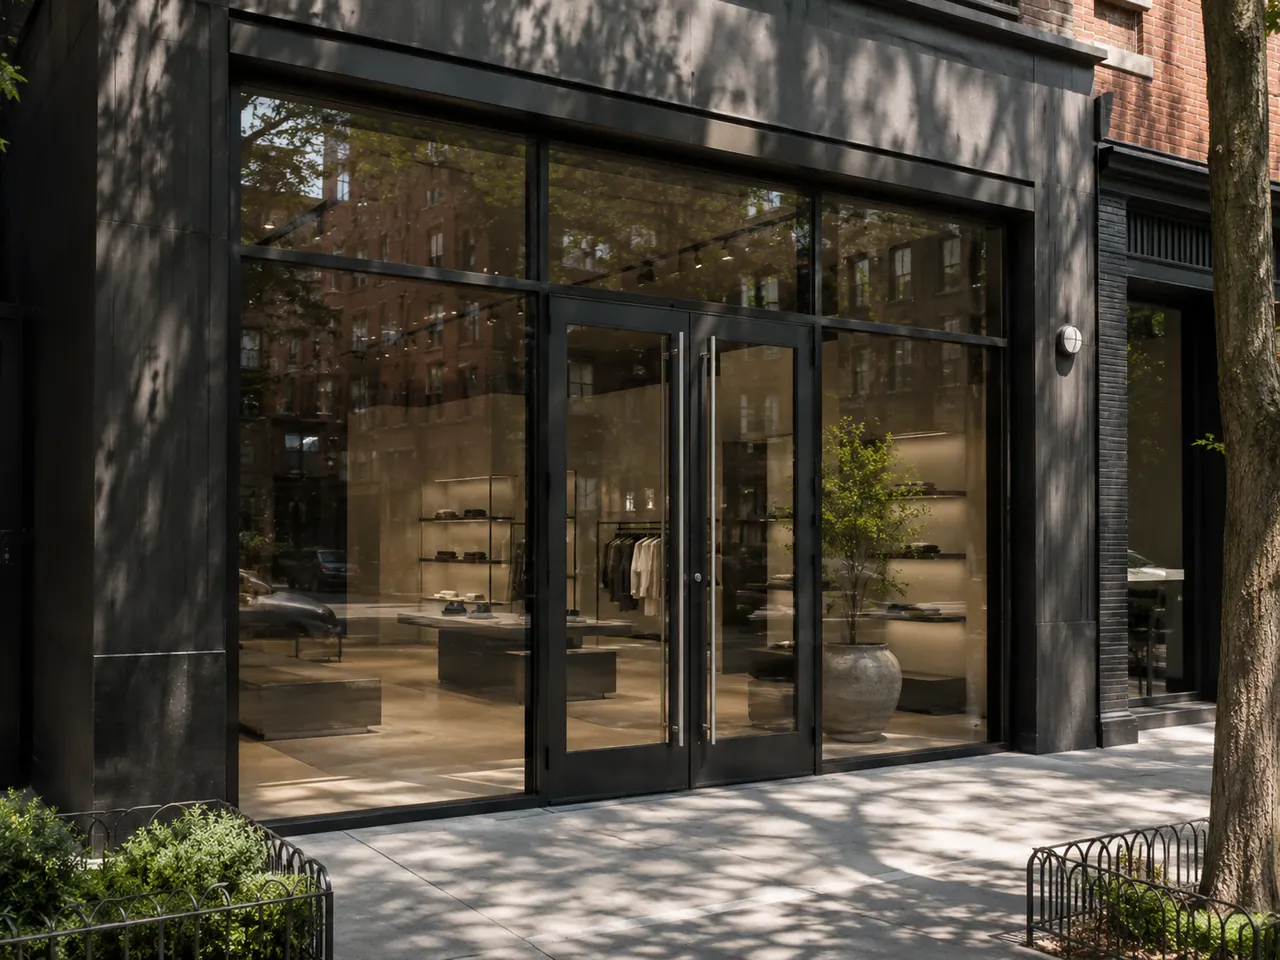
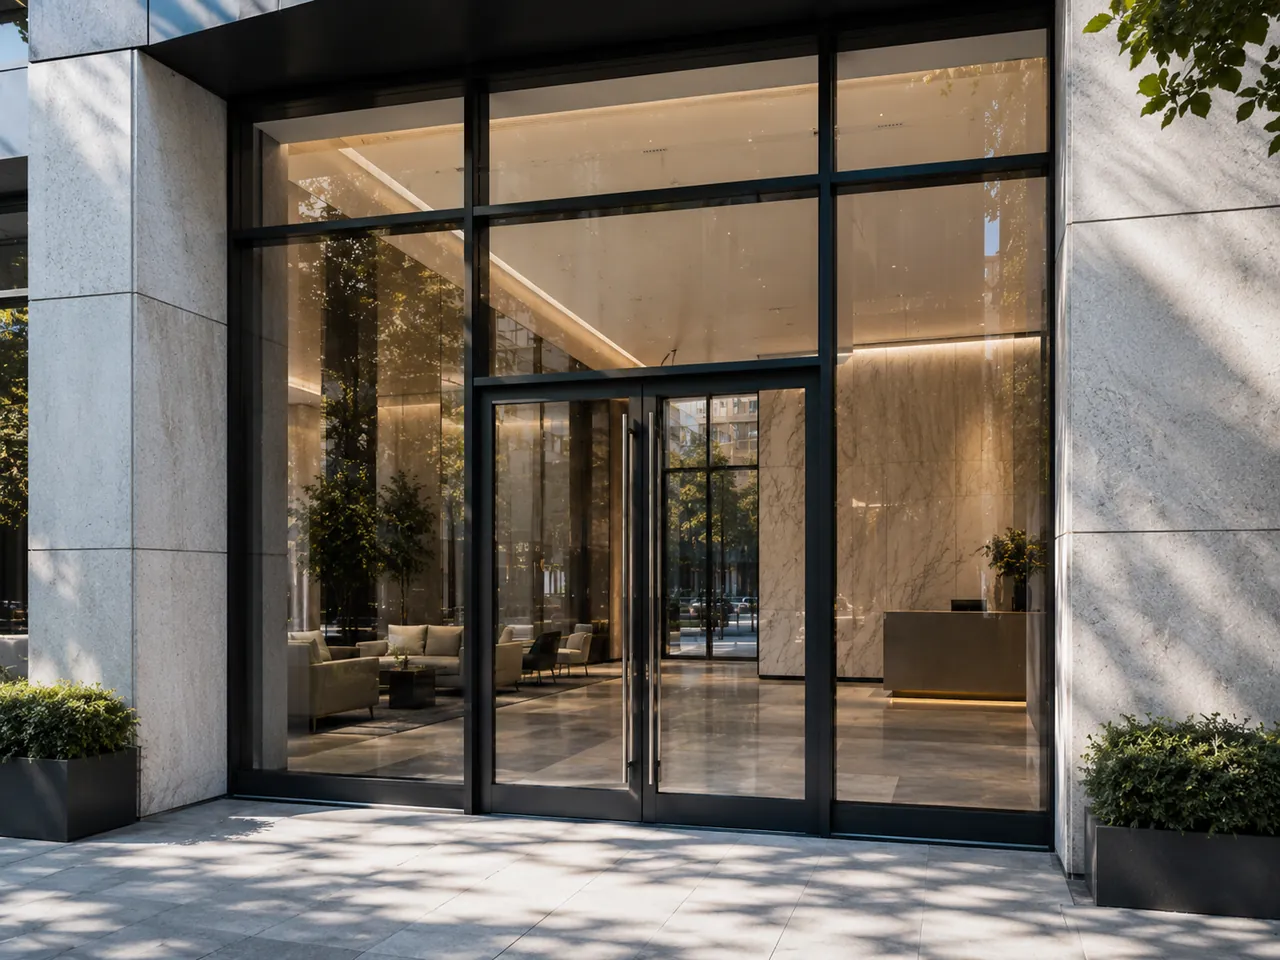
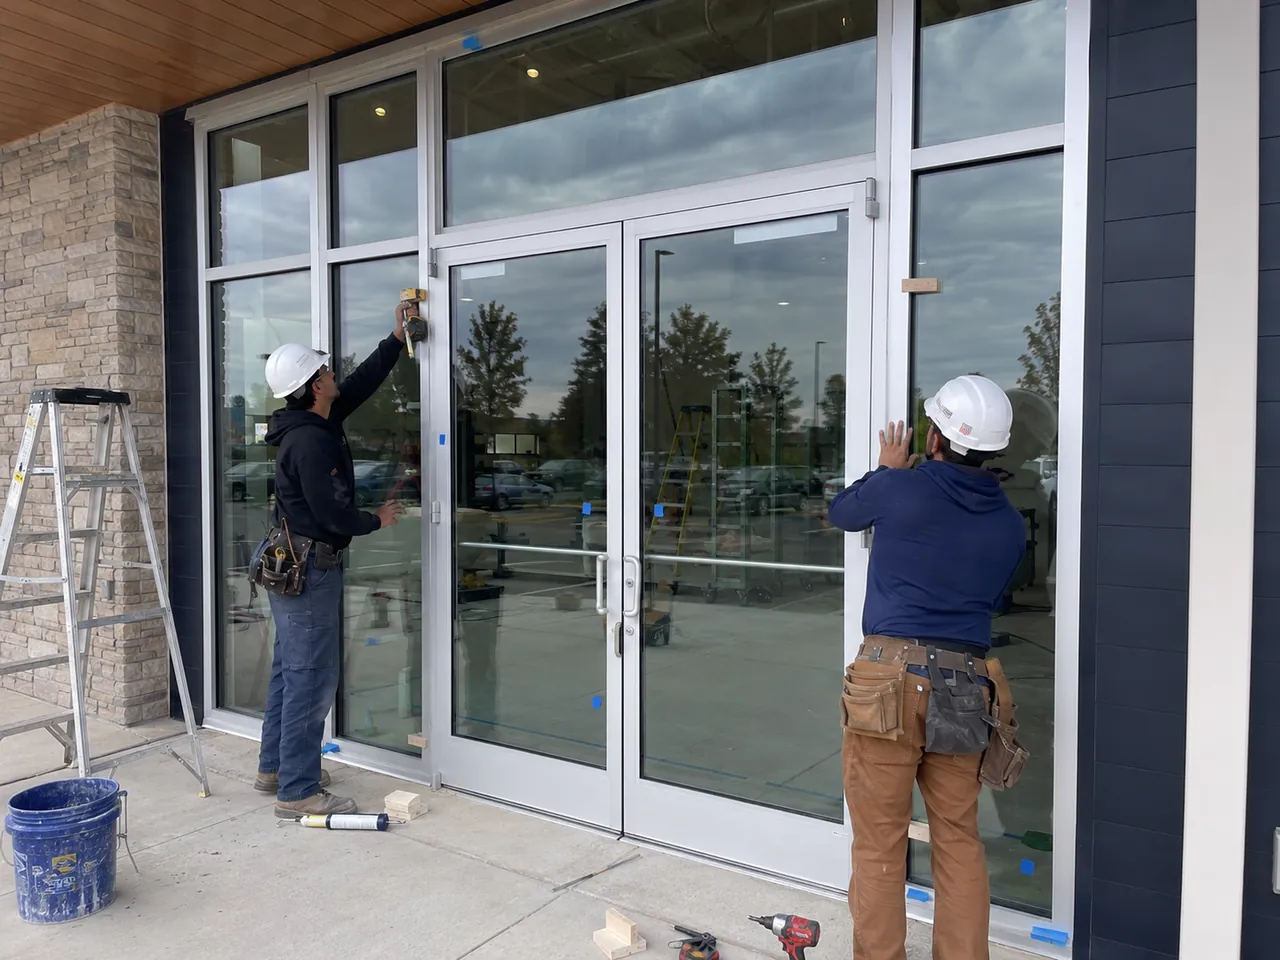
As real projects are added, the gallery should show before-and-after photos, short install videos, verified service-specific reviews and project notes from the exact towns served. Those details help buyers trust the crew before they request a measure.
Recent Glass Canopy Systems Projects
Free Quote — 1 Hour Reply
60-second form. We reply within 1 business hour.
Answers
Glass Canopy Systems FAQs
What glass is used for canopies?
Can you replace one broken canopy panel?
Do glass canopies need slope?
Who provides the metal canopy hardware?
Can a glass canopy attach to brick?
Are glass canopies good for storefronts?
How long does canopy glass take?
When comparing contractors, each glass canopy systems project should be supported by real proof whenever possible: installation photos, a short service-specific video, one verified review and a project note naming the city or neighborhood. Those details help buyers see the difference between a real local installer and a generic glass listing.
Service-Specific Review Proof
Keep Exploring
Related Glass Services
storefront glass entrance systems
Pair canopy glass with a clean storefront facade.
commercial glass doors and entrances
Coordinate doors, sidelites and entrance hardware.
glass code requirements for overhead safety glass
Review common safety-glass planning rules.
For buyers comparing similar work, completed glass canopy systems projects should be documented with the final glass type, neighborhood, problem solved and one finished photo whenever possible.
Before approving glass canopy systems, compare the written scope against the photos, measurements and final use of the space. The best quote should make the glass choice, installation method and next step easy to understand.
Ready to Plan Glass Canopy Systems?
Send photos, rough dimensions and your zip code through the free estimate form. For urgent commercial or broken-glass situations, call (215) 555-0134 so the project can be routed quickly.